

Description
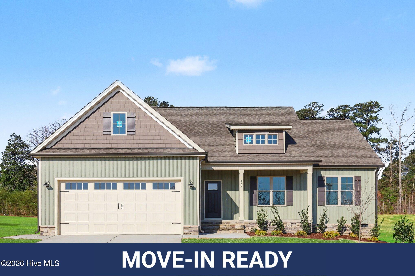
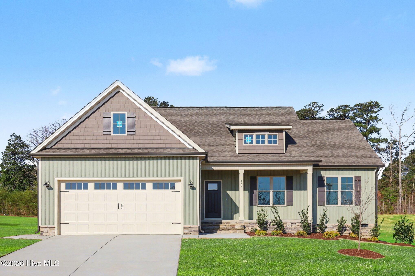
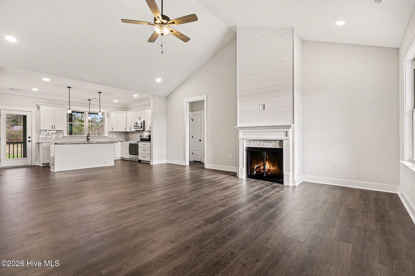
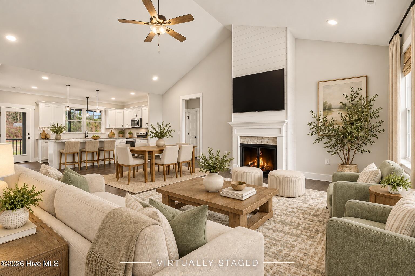
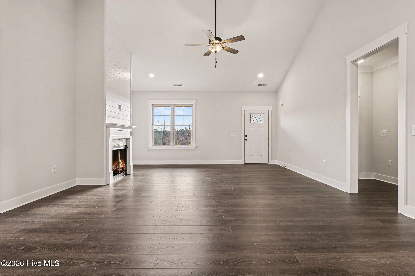
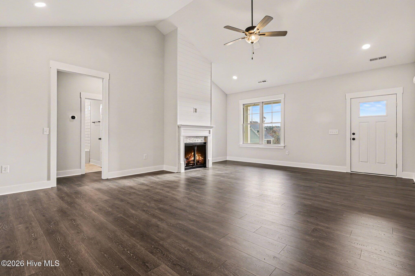
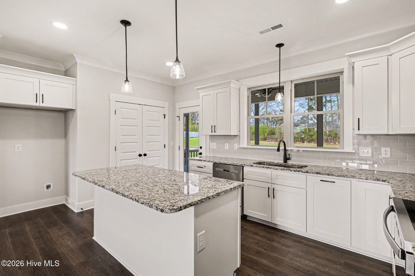
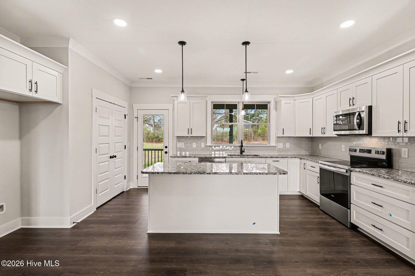
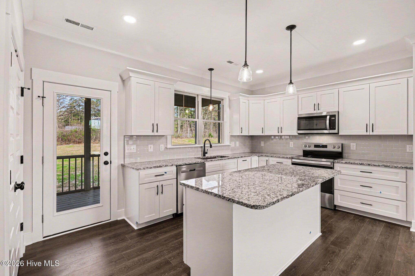
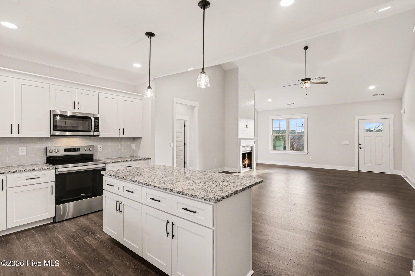
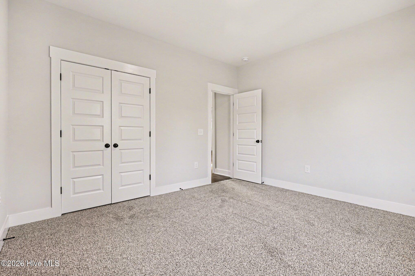
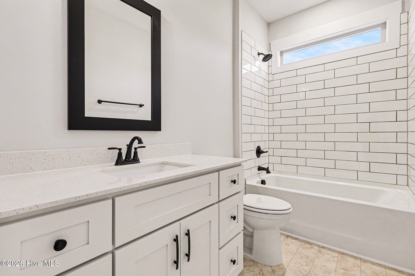
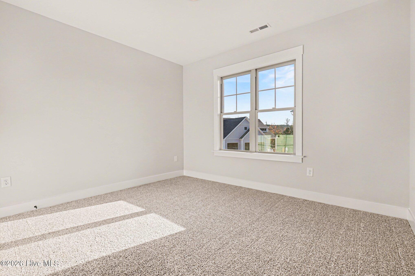
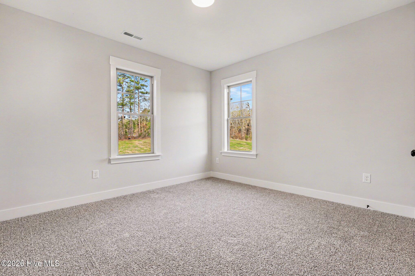
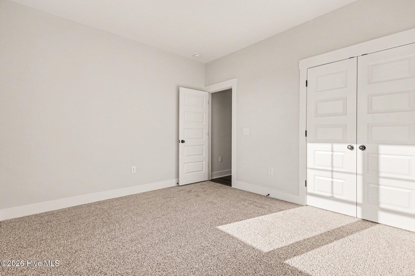
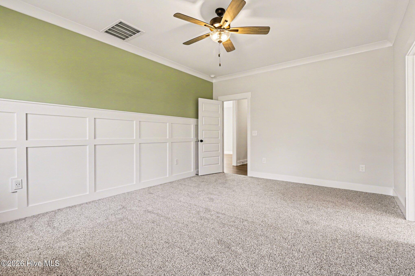
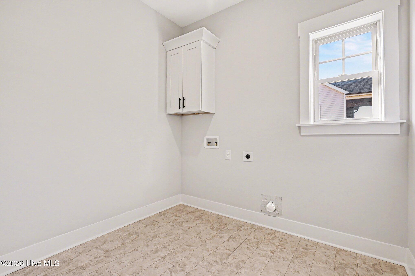
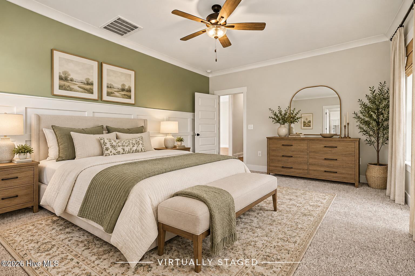
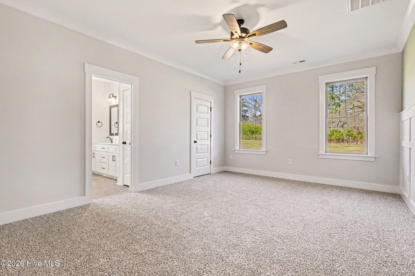
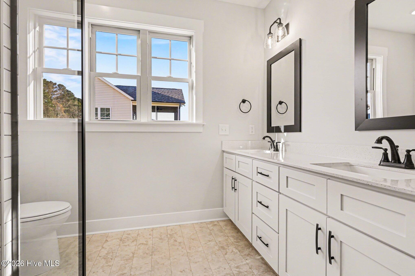
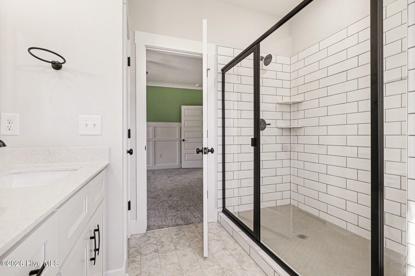
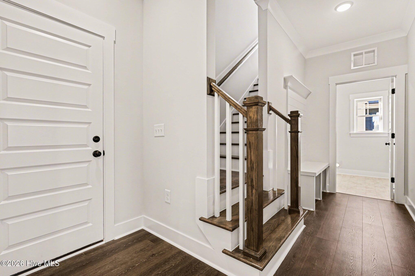
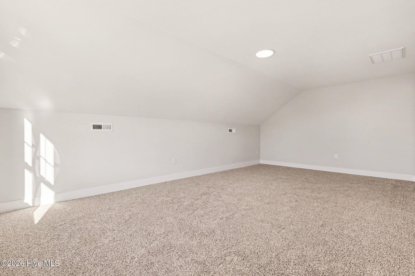
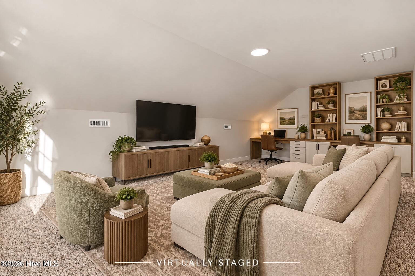
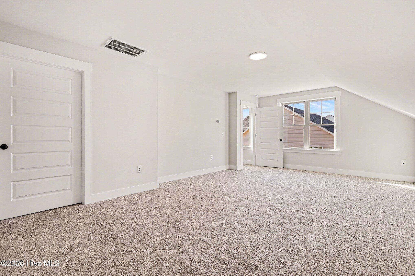
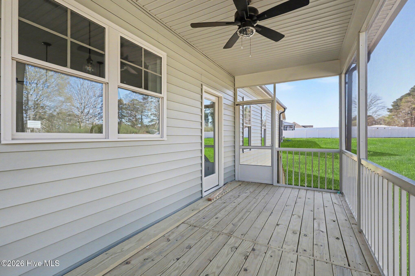
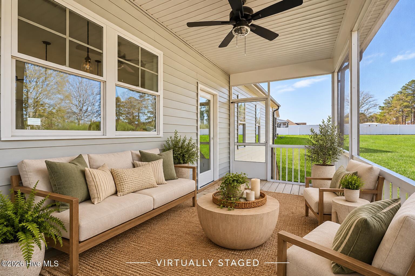
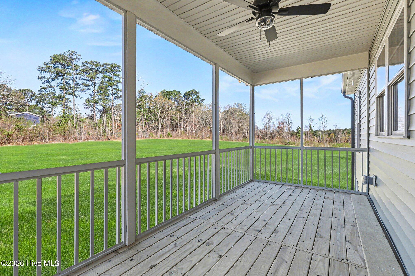
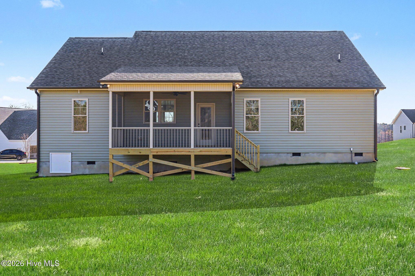
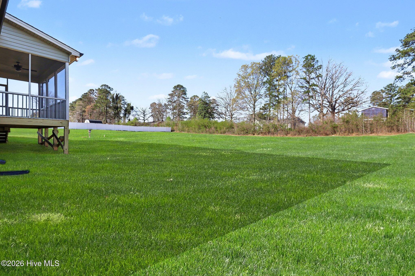
15K IN SELLER CONCESSIONS WHEN USING PREFERRED LENDER! Move-In Ready! Neuse River Homes heard what buyers wanted, and they delivered! The Emily plan at Honaker Farms brings the WOW with an added bonus room AND a builder-added white vinyl privacy fence coming to the backyard! This beautifully crafted ranch-style home combines smart design, custom builder features, and the extra space you've been looking for. The split floor plan offers privacy where you want it and openness where you need it. The light-filled living room flows effortlessly into the kitchen featuring granite countertops, stainless-steel appliances, and a welcoming dining area. The owner's suite features a beautiful accent wall and ensuite with dual vanity, oversized walk-in shower, and spacious walk-in closet. Two additional bedrooms and a full bath are tucked away for added comfort and flexibility, while the bonus room offers endless possibilities for movie nights, a home office, playroom, or guest space. Custom touches from Neuse River Homes shine throughout with beautiful trim details, ample storage, an attached 2-car garage, large laundry room, and covered screened porch. A WiFi thermostat adds modern convenience. Located in Honaker Farms just minutes from Flowers Plantation, this one checks the boxes with extra space, thoughtful details, and even more backyard privacy on the way!
Details
| MLS # | 100548239 |
|---|---|
| Listing Type | For Sale |
| Style | House |
| HOA Dues | $200 |
| Sub-Type | New Construction |
| Status | Active |
| Year | 2026 |
| Days On Site | 273 |
| Listing Provided By | EXP Realty LLC - C | Tammy Register |
Features
| Bed(s) | 3 |
|---|---|
| Bath(s) | 2 Total |
| SQ Feet | 2,060 |
| Garage | 2 |
| Story(s) | 1 |
| Zoning | res |
| Acreage | 0.88 |
| Property View | None |
Interior
| Interior Features | Master Downstairs, Walk-in Closet(s), Kitchen Island, Ceiling Fan(s), Pantry, Walk-in Shower, Gas Log, Walk-In Closet(s) |
|---|---|
| Heating Yes / No | Yes |
| Cooling | Heat Pump |
| Fireplace Features | Gas Log |
| Fireplaces Total | 1 |
| Fireplace Yes / No | Yes |
| Laundry Features | Dryer Hookup, Washer Hookup, Laundry Room |
| Furnished | Unfurnished |
| Rooms Total | 7 |
Exterior
| Roof | Shingle |
|---|---|
| Foundation Details | Slab |
| Lot Features | Open Lot, Level |
| View | None |
| Construction Materials | Vinyl Siding, Wood Frame |
| Security Features | Smoke Detector(s) |
Parking
| Attached Garage Yes / No | Yes |
|---|---|
| Garage Yes / No | Yes |
| Parking Features | Garage Faces Front, Attached, Covered, Concrete, Garage Door Opener |
Utilities
| Utilities | Water Available |
|---|
Taxes
| Tax Assessed Value | 25000 |
|---|---|
| Tax Book Number | 102 |
| Tax Legal Description | Lot 15 Honaker Farms |
| Tax Year | 2025 |
Area Information
| State | NC |
|---|---|
| County | Johnston |
| City | Selma |
| Zip Code | 27576 |
| Community Name | Honaker Farms |
| Elementary School | Glendale Kenly |
| High School | North Johnston |
| Listing VS Median (in Honaker Farms) | |
Price: $399,900 low | high Med: $344,500 sqft: 2,060 low | high Med: 1,731 $ / sqft: $194 low | high Med: $199 On site: 273 low | high Med: 582 | |
Market Activity 27576
Request a showing
Request a showing
Contact
Learn More About This Property

| State | NC |
|---|---|
| County | Johnston |
| City | Selma |
| Zip Code | 27576 |
| Community Name | Honaker Farms |
| Elementary School | Glendale Kenly |
| High School | North Johnston |
| Listing VS Median (in Honaker Farms) | |
Price: $399,900 low | high Med: $344,500 sqft: 2,060 low | high Med: 1,731 $ / sqft: $194 low | high Med: $199 On site: 273 low | high Med: 582 | |